Bournemouth · Poole · Christchurch · Dorset
Commercial & Industrial Refurbishment Specialists
A straightforward route for businesses, landlords and property professionals needing commercial refurbishment, fit-out, reinstatement and property improvement works across Bournemouth, Poole, Dorset and the South Coast. One point of contact, a written scope and a programme that respects how your building operates.
- Single point of contact
- One point of contact for scope, programme and progress.
- Scope before price
- Written schedules of works rather than an unexplained figure.
- Built around operations
- Phasing, out-of-hours access and shutdown windows planned in.
Core services
Refurbishment work across commercial and industrial property
These scopes account for most commercial enquiries. Each is handled as a coordinated project rather than a collection of separate trade instructions.
Commercial Refurbishment
Whole-building and phased refurbishment of commercial premises, coordinated from survey through to handover.
Read moreWarehouse Refurbishment
Refurbishment of storage and distribution space, from floor preparation and lighting to warehouse offices and loading areas.
Read moreIndustrial Unit Refurbishment
Refurbishment of production, workshop and light industrial premises, planned around process and power requirements.
Read moreCommercial Fit-Outs
Turning shell, CAT A or previously occupied space into a working environment fitted to one occupier's requirements.
Read moreDilapidation & Reinstatement Works
Returning commercial premises to an agreed condition at the end of a lease, priced against the schedule rather than guessed at.
Read moreOffice Refurbishment
Reconfiguring and upgrading working environments, from a single floor to a whole office building.
Read moreCommercial Strip-Outs
Soft strip and clearance works that return a commercial space to a clean base ready for refurbishment or handback.
Read moreWarehouse & industrial
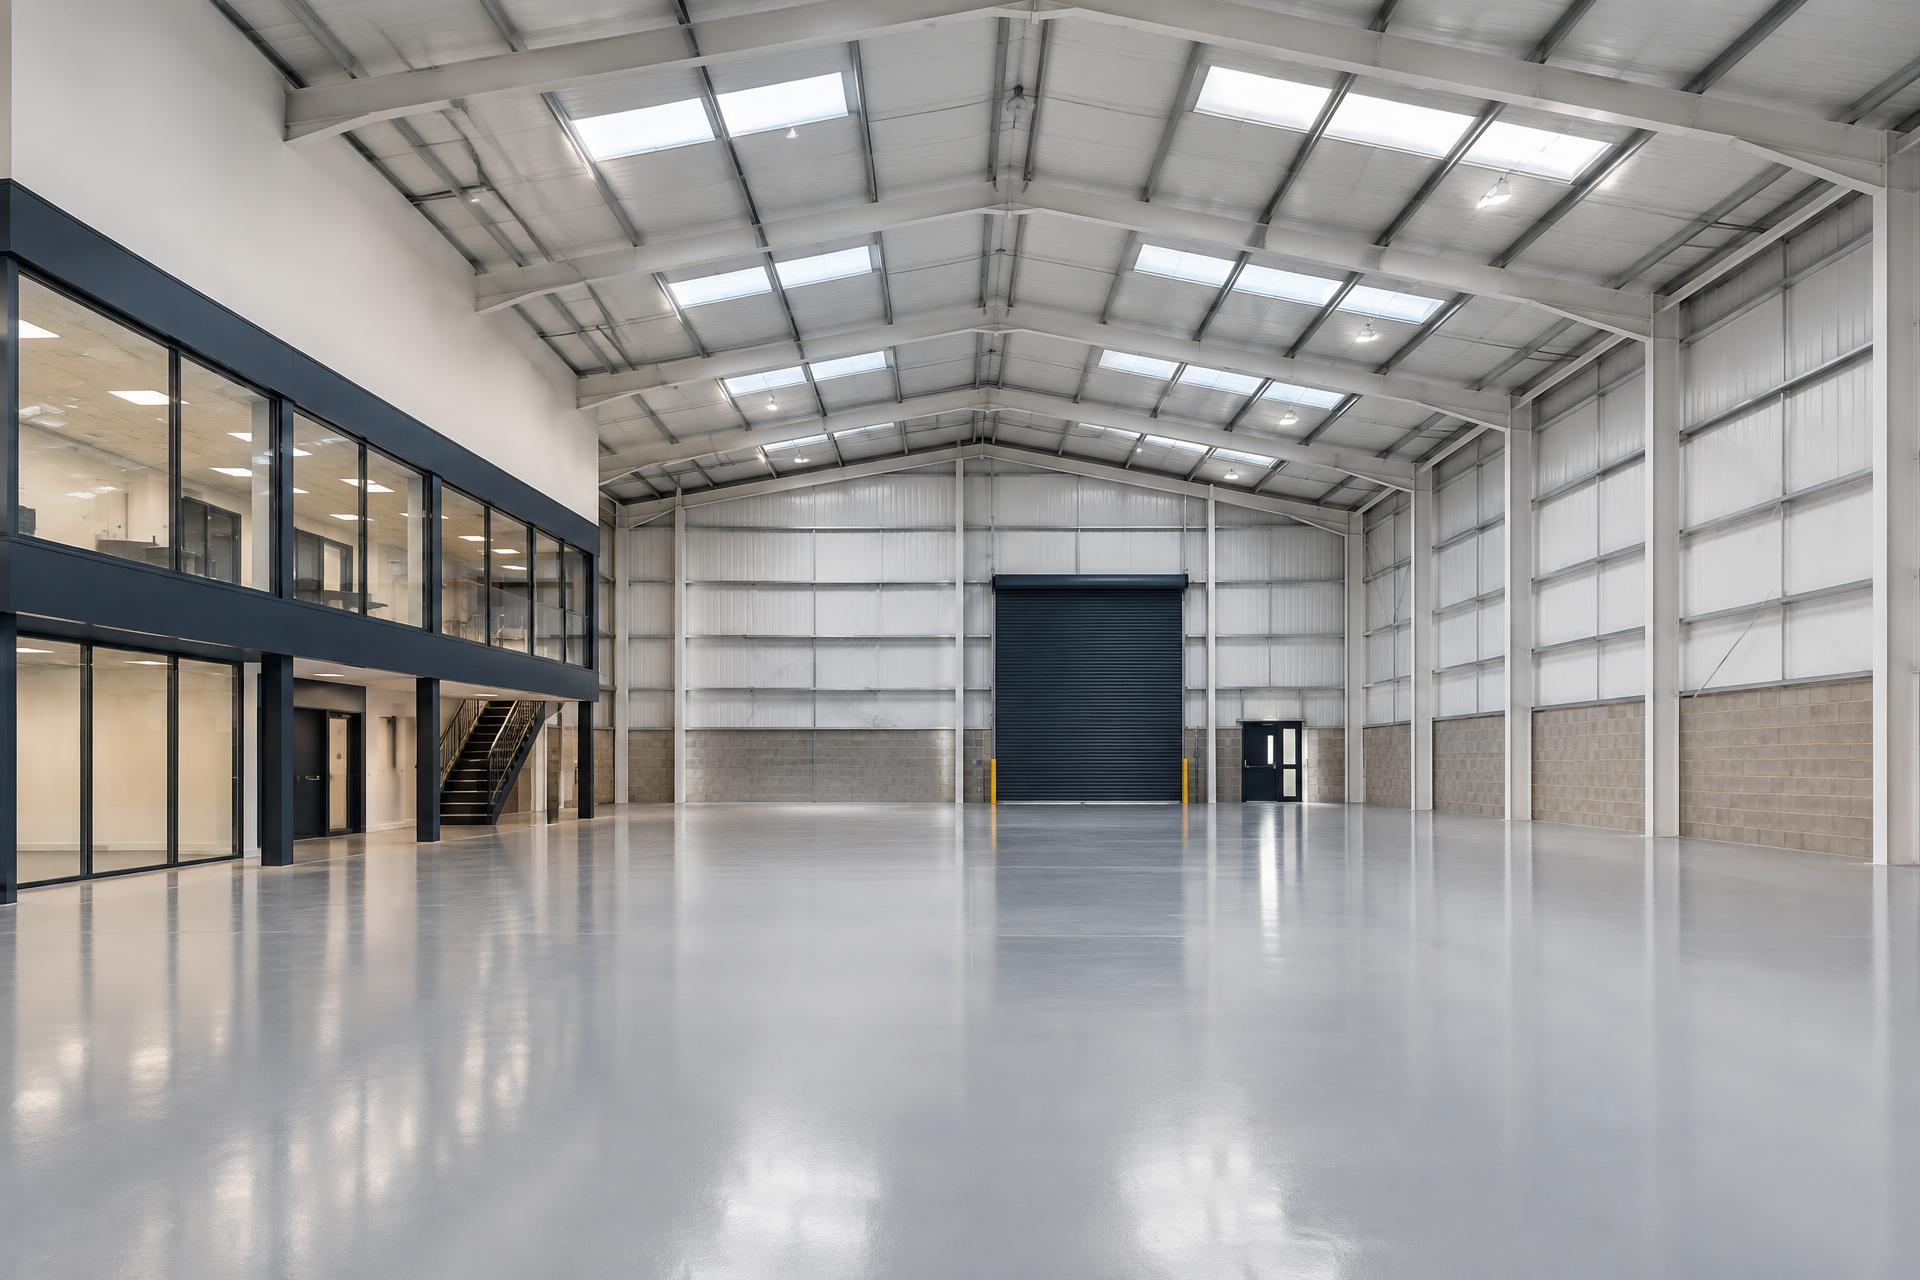
Warehouse refurbishment shaped by performance and operations
Warehouse and industrial refurbishment is judged on how the building performs, not how it photographs. Floor condition, clear height, lighting, power distribution and loading provision are established first, then the finishes follow.
- Floor repairs, resin coatings and line marking
- LED and emergency lighting upgrades
- Racking clearance and layout preparation
- Warehouse offices and welfare facilities
- Roller shutters and loading bay works
- Roof, gutter and cladding repairs
End of lease
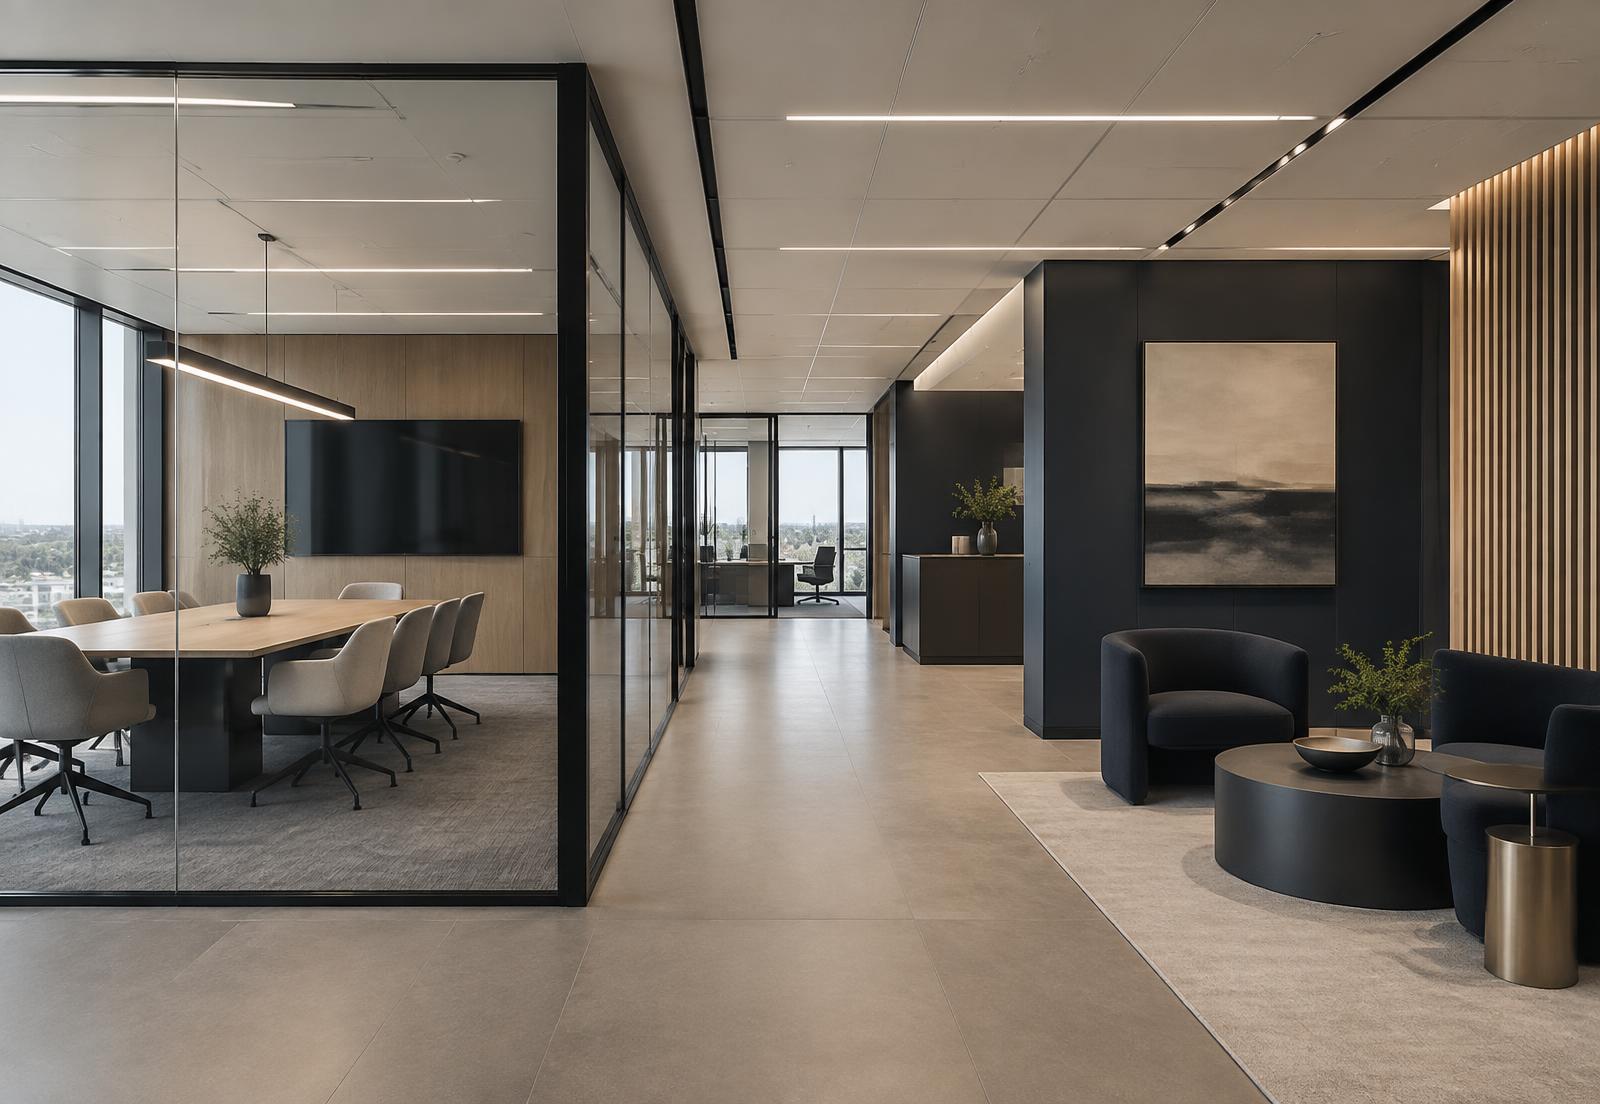
Dilapidation and reinstatement works
Returning commercial premises to the condition the lease requires — strip-out, making good, decoration, flooring, electrical alterations, repairs and removal of tenant installations.
Most enquiries arrive with a schedule prepared by a surveyor. Works are priced line by line against it so landlords, tenants and managing agents can see exactly what is covered. RefurbGuys coordinates and manages delivery through appropriate contractors and specialist trades; we are not chartered surveyors and do not advise on the legal position.
Dilapidations & reinstatementTypically required
- Strip-out of tenant fit-out and partitions
- Removal of racking, signage and installations
- Making good walls, ceilings and floors
- Full redecoration to an agreed standard
- Replacement commercial flooring
- Electrical alterations and testing
- Clearance, disposal and final clean
Specialist works
Individual works that form part of a larger project
These scopes are frequently instructed within a refurbishment, fit-out or reinstatement project, and can also be arranged on their own where that is what the building needs.
- Partitions & Suspended CeilingsPartition systems and ceiling grids that define layout, acoustics and fire compartmentation.
- Commercial DecoratingInternal and external decoration to commercial and industrial standards, including specialist coatings.
- Commercial FlooringFloor preparation and finishes matched to traffic, loading and cleaning requirements.
- Commercial Electrical WorksElectrical alterations and upgrades forming part of a wider refurbishment or fit-out.
- Plumbing & Drainage WorksWelfare, water and drainage alterations within commercial refurbishment projects.
- Roofing & Building Envelope WorksRepairs and improvements to the external fabric that protects the building.
- General Building WorksThe building trades that hold a refurbishment project together.
Sectors
Property types we support
Each property type has different operational demands and refurbishment priorities. Scope, sequencing and finishes are planned around the building and the activity inside it.
- Warehouses & DistributionStorage and distribution buildings where floor, lighting and loading decide how the operation runs.
- Factories & ManufacturingProduction environments where downtime, power and process drive every decision.
- Industrial UnitsMulti-use light industrial stock, from trade counters to workshops and mixed storage.
- OfficesWorking environments where layout, acoustics and light do most of the work.
- Retail & Commercial PremisesCustomer-facing premises where trading hours and presentation govern the programme.
- Landlords & Property ManagersVoid works, dilapidations and re-letting preparation across a portfolio.
- Facilities ManagementProject-scale works that sit outside day-to-day maintenance contracts.
Our project process
A clear route from first conversation to handover
Commercial projects go wrong in the gaps — between survey and scope, scope and price, price and programme. The process closes those gaps before work begins.
- 01
Initial project conversation
A short discussion to establish the building, the works being considered, the timescale and any lease or operational constraints.
- 02
Site survey
Where the project warrants it, the premises are surveyed so scope is based on actual condition rather than assumption.
- 03
Written schedule of works
A clear scope document setting out each element of the works, with anything that cannot be established until opening up identified separately.
- 04
Pricing and programme
Costs presented against the schedule, alongside a programme built around access, phasing and any fixed completion date.
- 05
Coordinated delivery
Specialist works arranged and sequenced, with a single point of contact for progress, variations and site matters.
- 06
Completion and handover
Snagging, clearance and handover information, so the property is genuinely ready to occupy, hand back or market.
Where we work
Bournemouth, Poole, Christchurch and Dorset
The core coverage area is the Bournemouth, Poole and Christchurch conurbation and the wider Dorset commercial and industrial estates. Larger projects across the South Coast and Southern England are considered on their merits.
Core coverage
- Bournemouth
- Poole
- Christchurch
- Dorset
Projects in surrounding towns including Ferndown, Wimborne, Ringwood, Southampton, Salisbury and Dorchester are considered where the scope suits.
Coverage areaFAQs
Frequently asked questions
Projects range from individual specialist works within a commercial building through to full refurbishment of warehouses, industrial units and office premises. Smaller works are welcome, and larger multi-trade refurbishment projects are where the coordinated approach adds most value.
Project enquiries
Tell us about the building and the works
The commercial project enquiry form takes a few minutes and captures what is needed to scope the works properly: property type, area, works required, budget range and timescale. Drawings, photographs or a schedule of dilapidations can be attached.